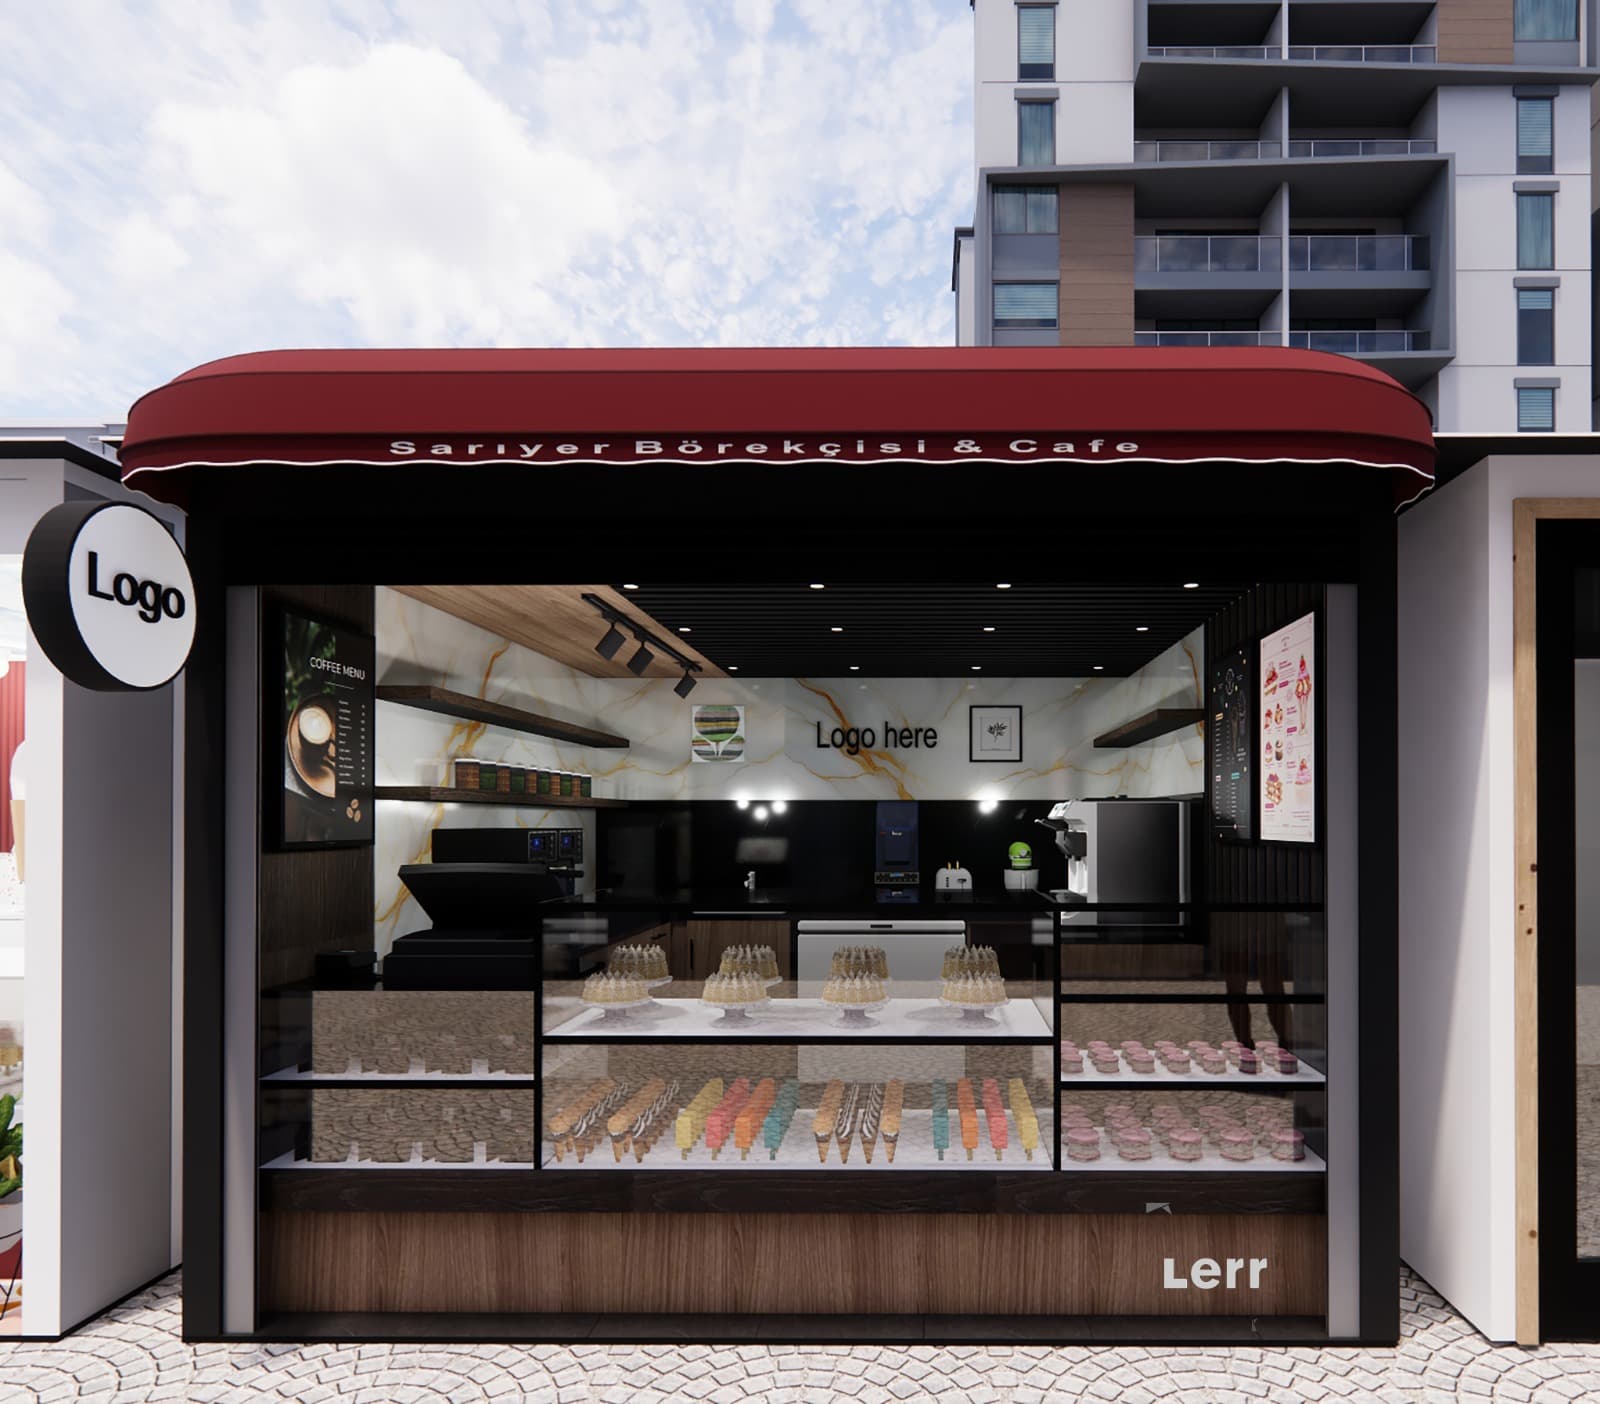
CAFE
Open plan design
About This Project
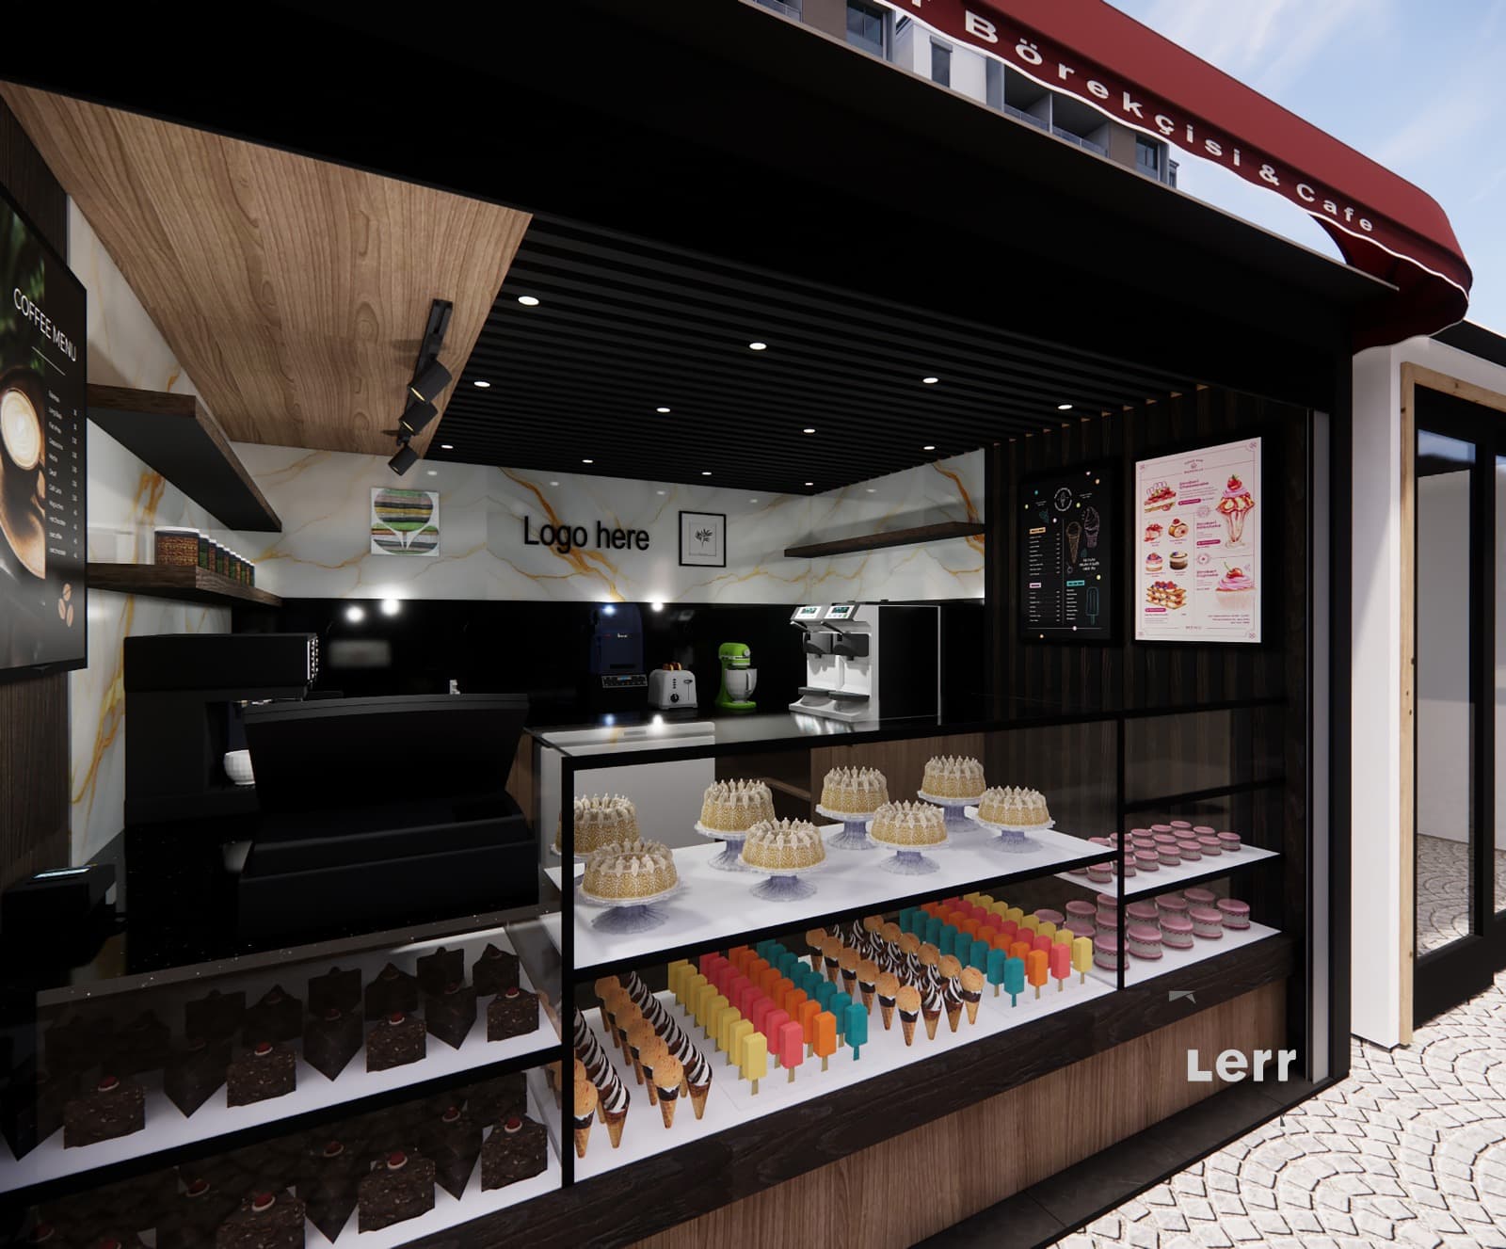
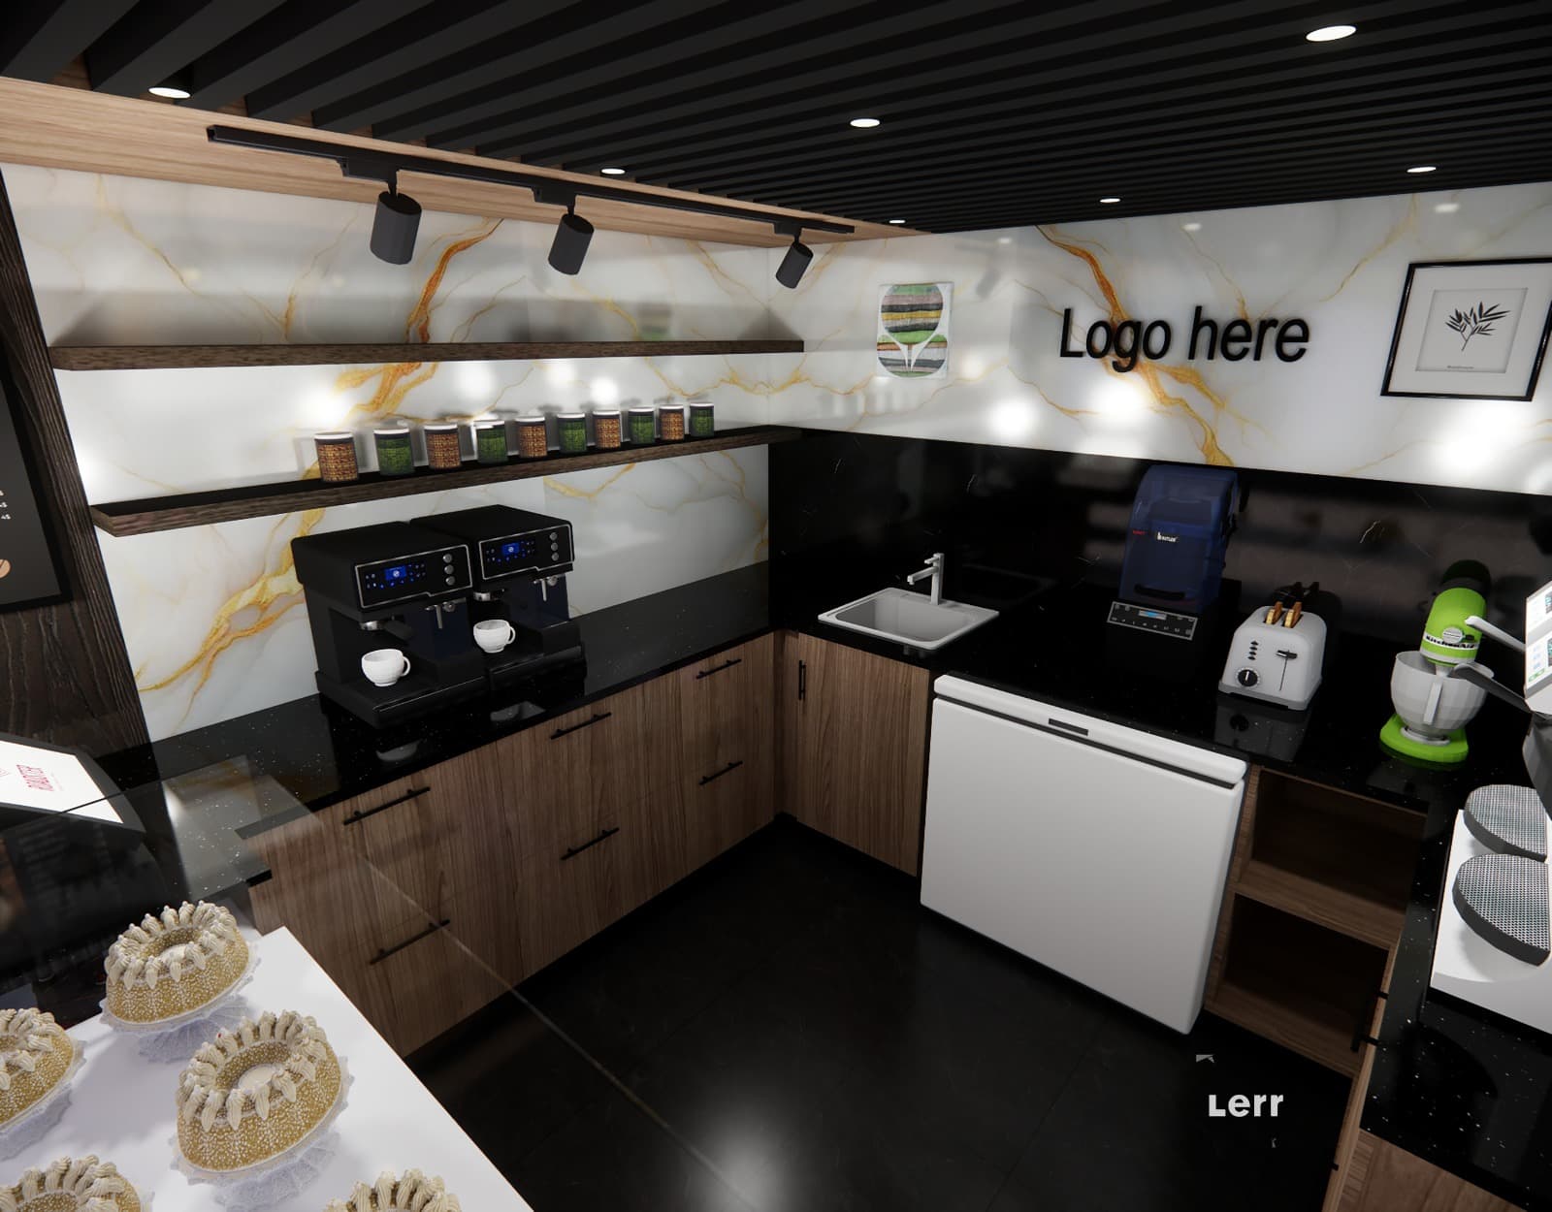
Designed as an inviting, modern café and bakery kiosk, this compact retail space balances bold dark accents with warm wood tones and bright display elements. The interior opens with a contrasting ceiling design—combining black slatted panels with a natural wood overhang anchored by black track lighting. Multi-tiered, illuminated glass display counters showcase baked goods, cakes, colorful gelato pops, and pastries along the front, drawing immediate visual attention. The back counter area features light marble-patterned wall cladding, floating dark wood shelves, dedicated coffee machines and appliances, and clear branding wall space flanked by menu display boards
LIKE WHAT YOU SEE?
Let's Design Your Space
Tell us about your project and we'll get back to you — or chat with us directly on WhatsApp for a faster response.